modern on maui
hawaiian intelligence into form
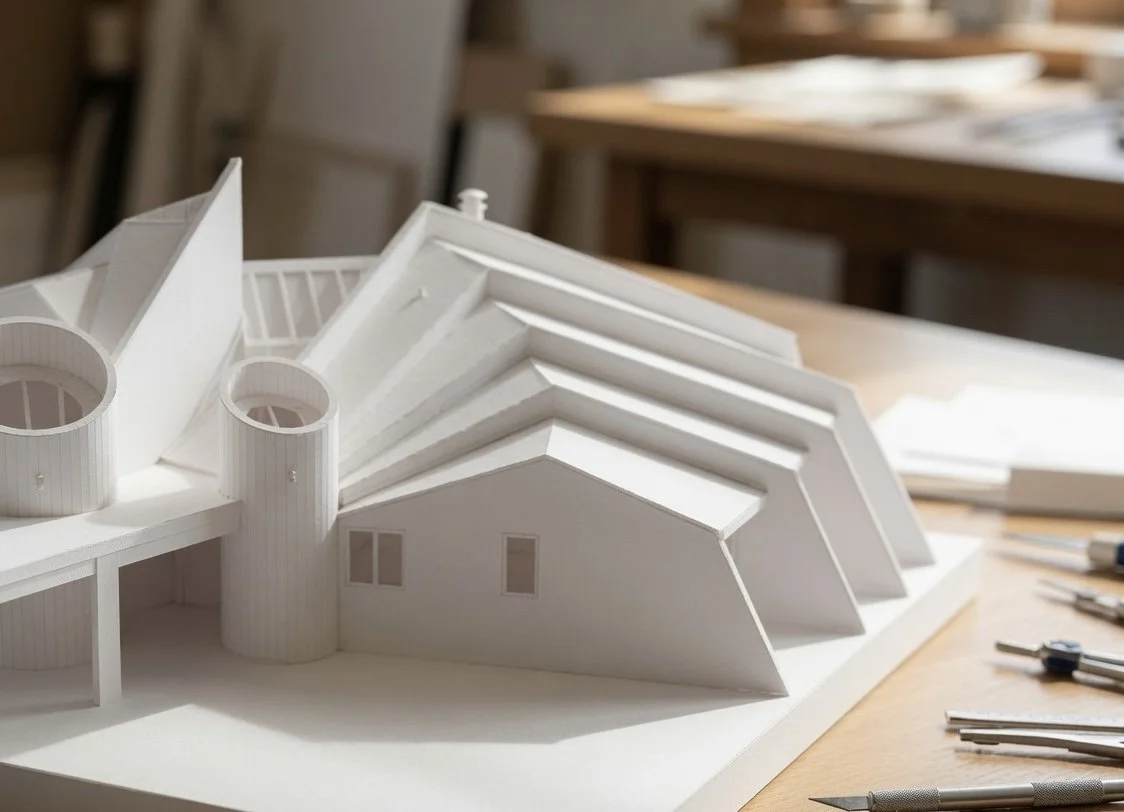
How an architect’s model may have looked for this house.
How a 1970s pencil and paper outperforms today’s wellness industrial complex
Good Architecture is good for your body.
It’s a thesis. But it’s a powerful one. Good architecture does so much more than housing does. Housing’s job is to enclose your body into functional space. Toilets, Sinks, Beds, Doors, Cupboards, Ventilation etc. Good architecture infuses every functional aspect of housing with art and purpose. And so I present you with a hypothesis based on my many n=1 experiments. Living in this house could save you thousands of dollars of unnecessary “Wellness Spending” since you will be exposed to a constant source of redwood joy. Allow me to explain…
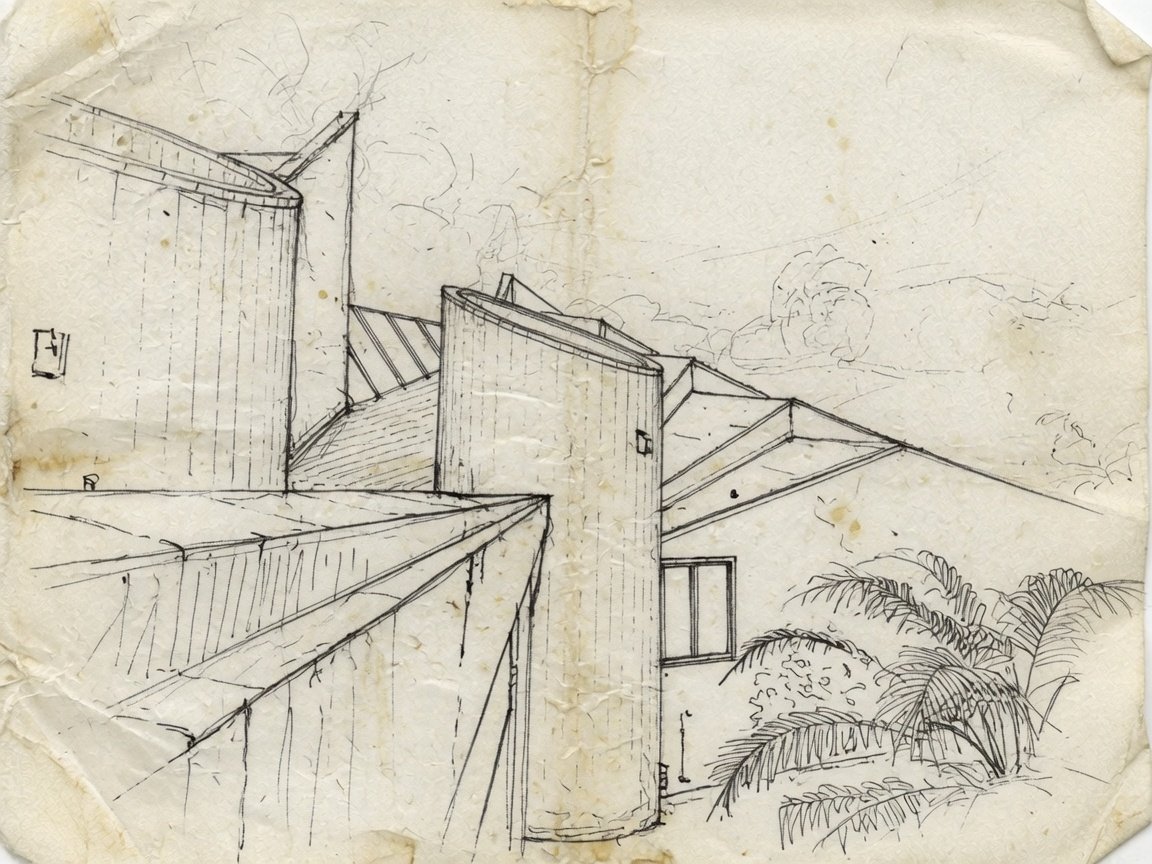
This is how one of the first sketches of this house might have looked - image courtesy of Grok Images
2450 Pi’iholo Road, Makawao, HI
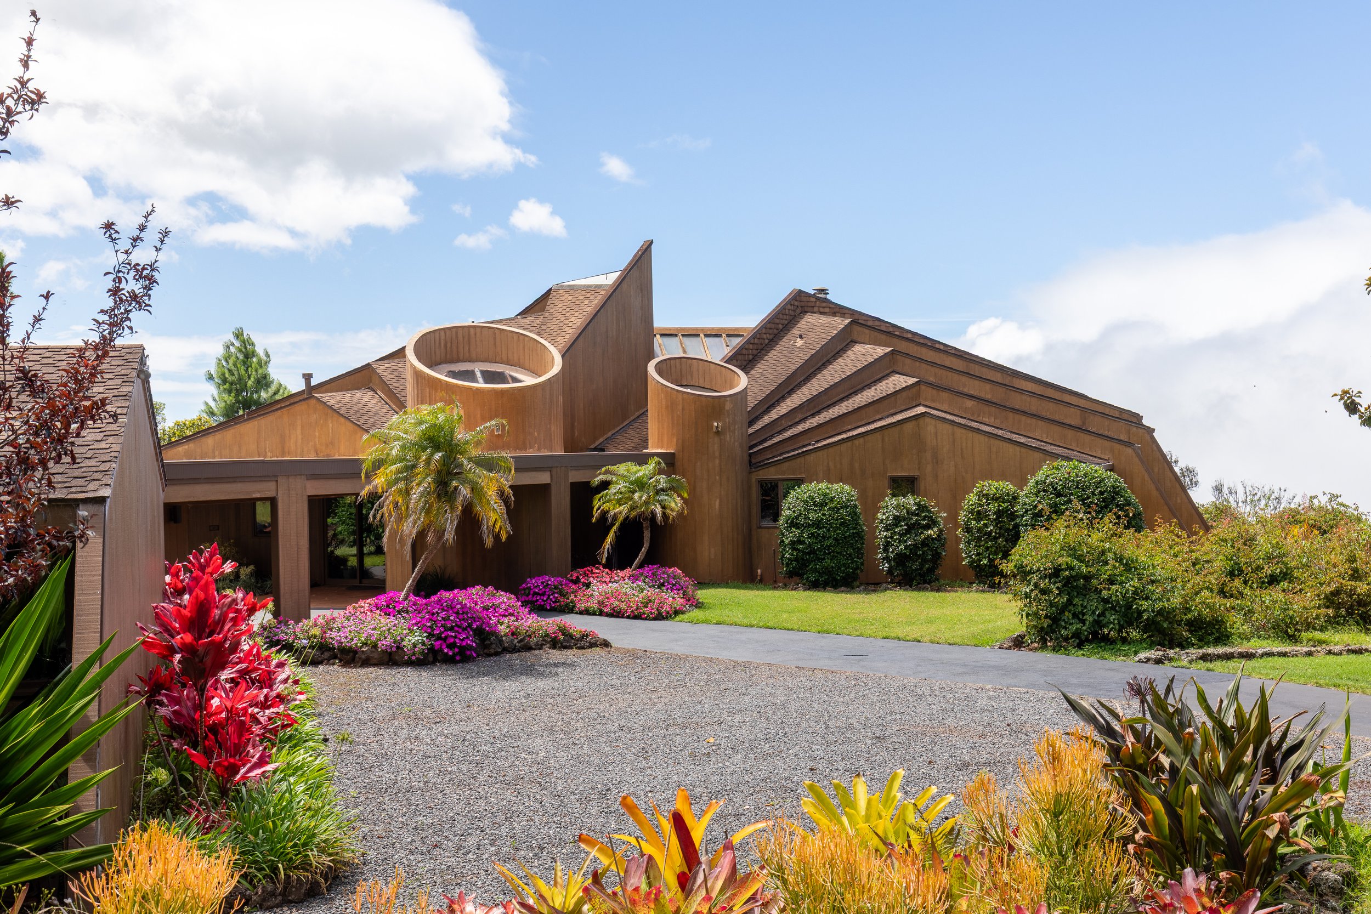
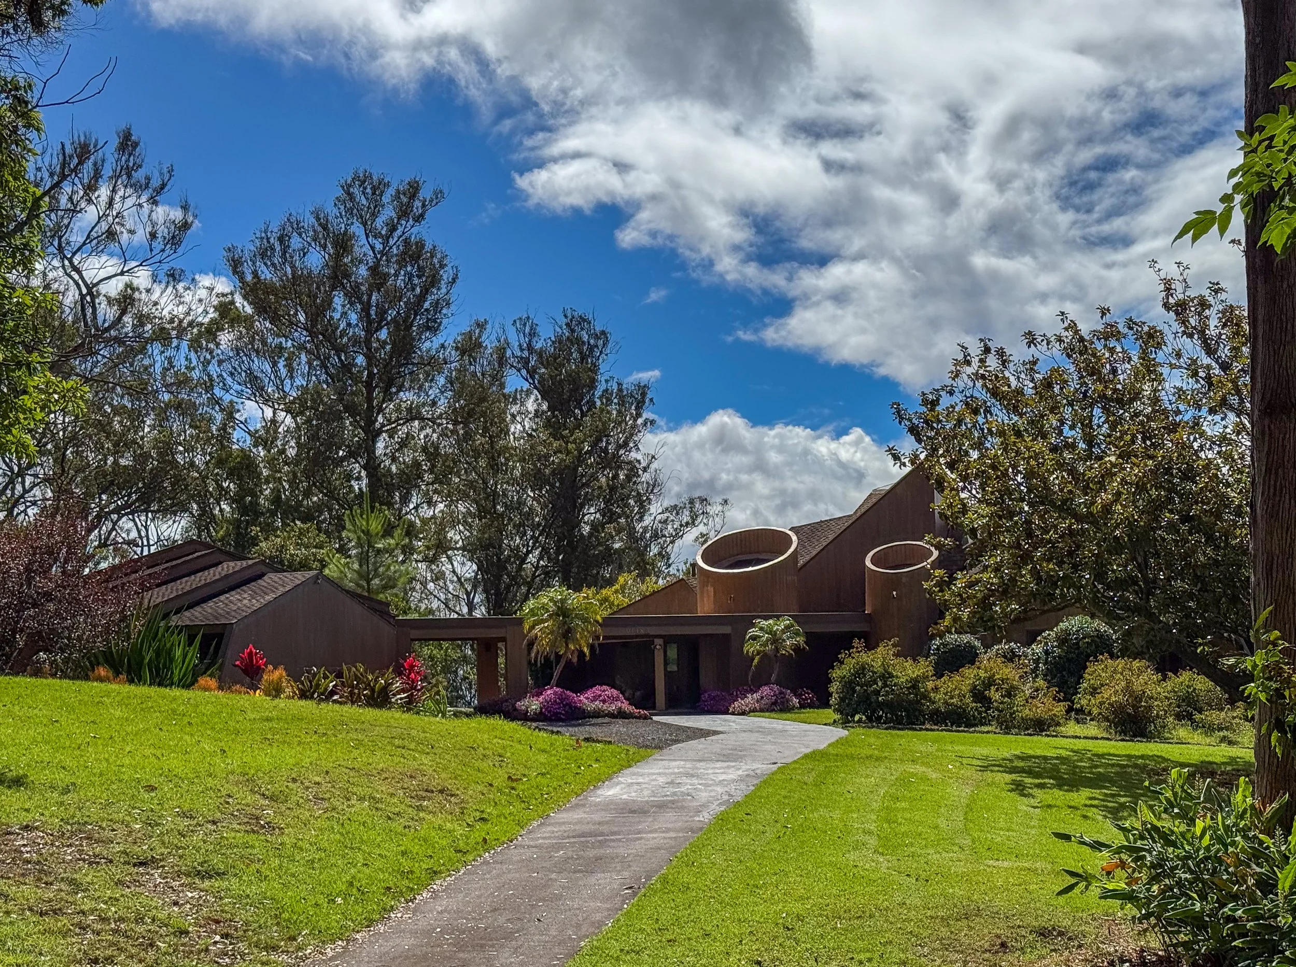
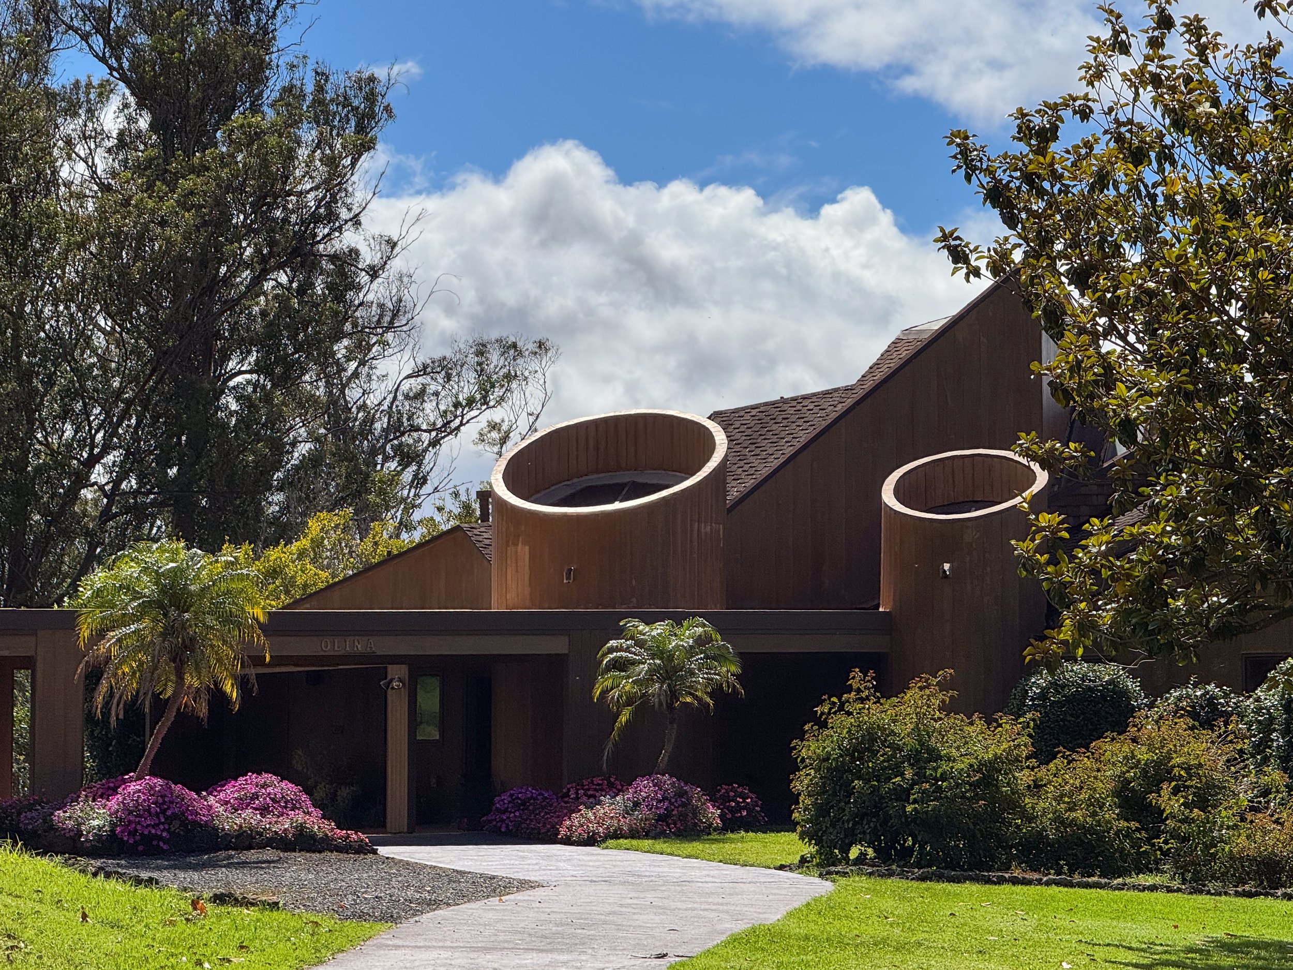
Up near the top of Piiholo Road, almost where the eucalyptus starts to thin and the air gets that high, misty edge, there’s a house that stops you. Not in the usual “nice view” way. In the “what the hell is that?” way.
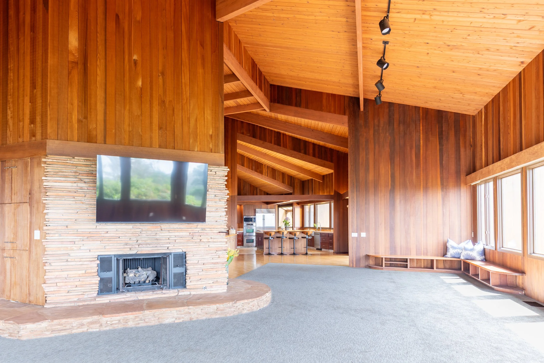
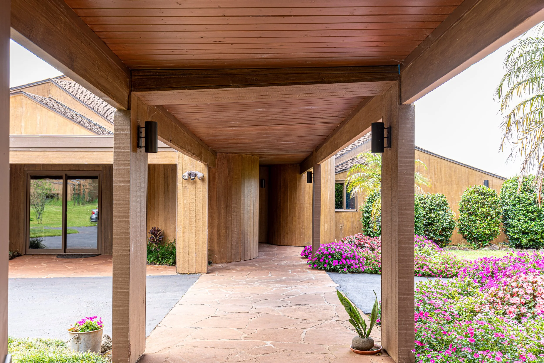
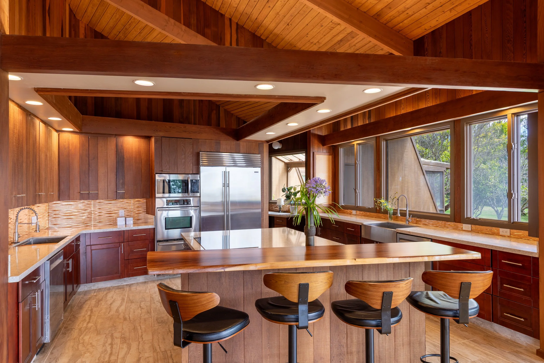
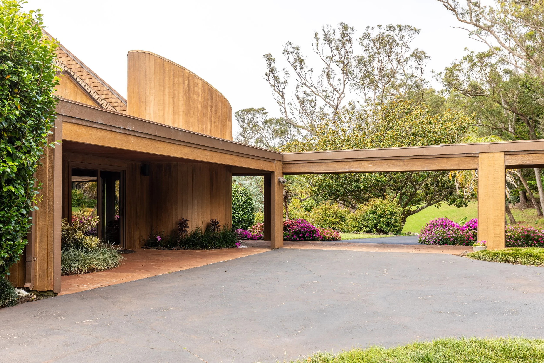
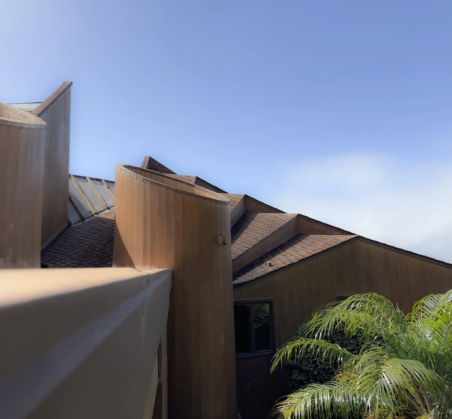
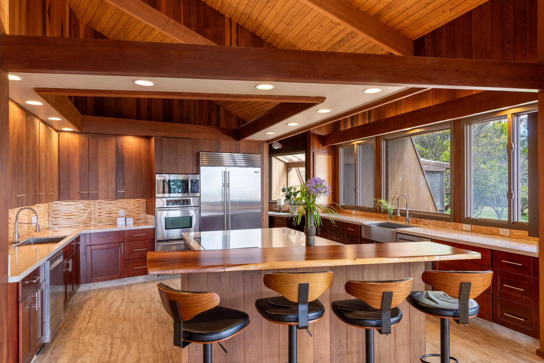
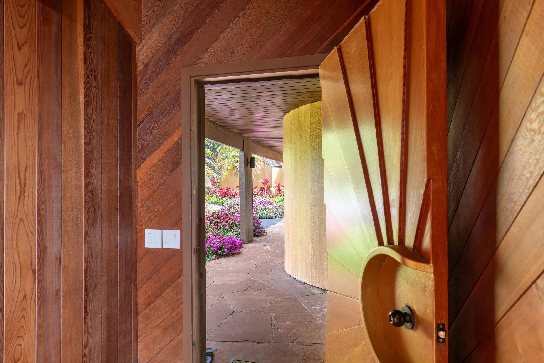
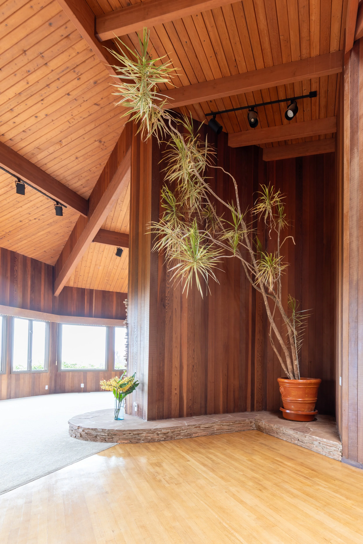
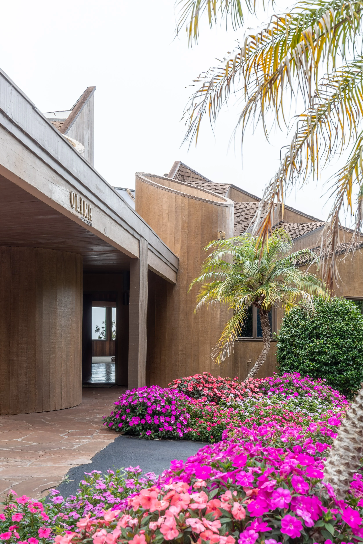
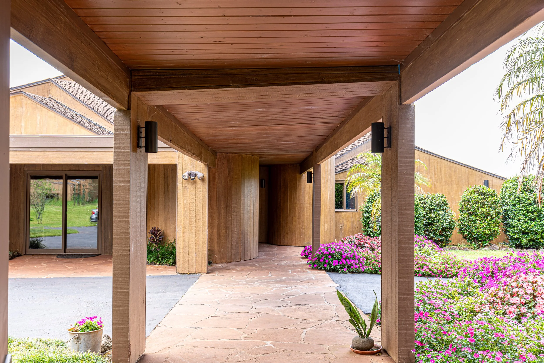
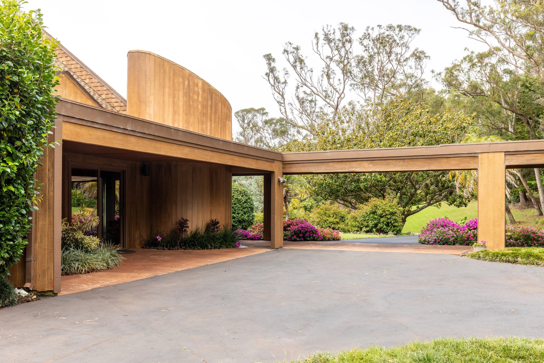
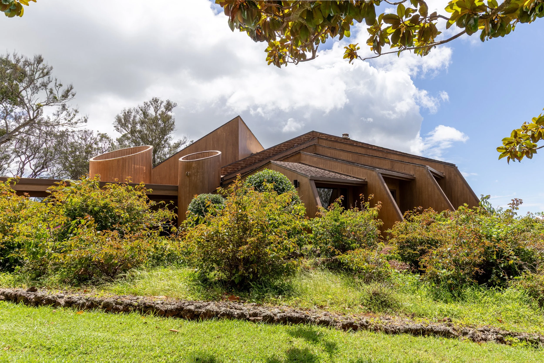
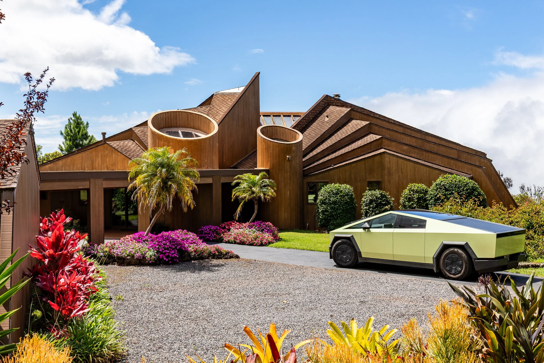
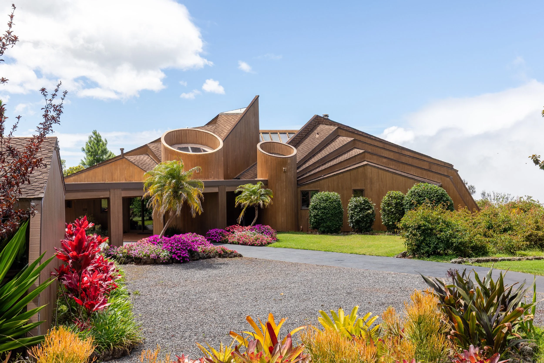
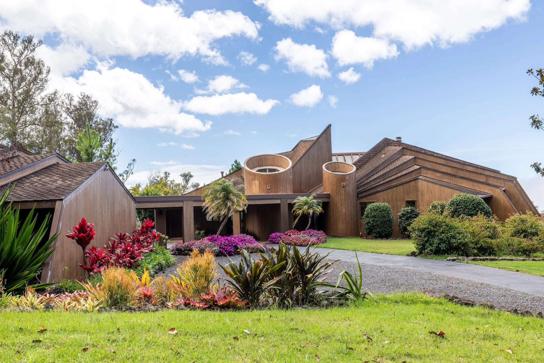
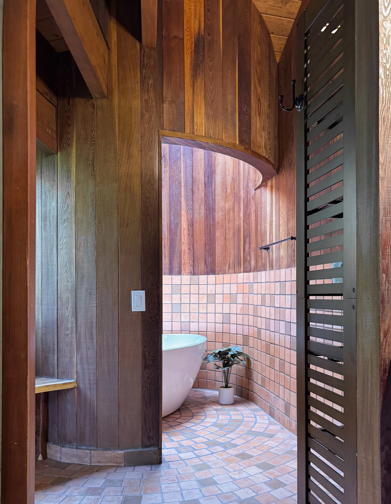
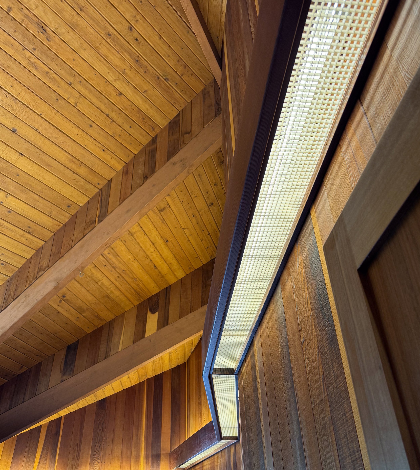
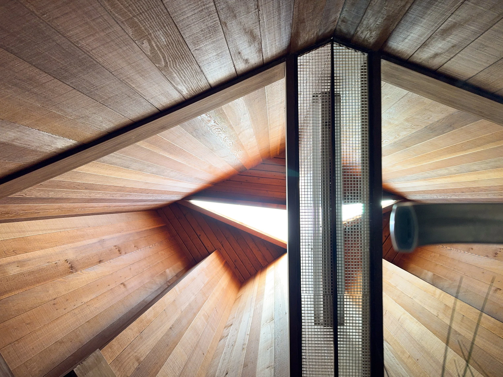
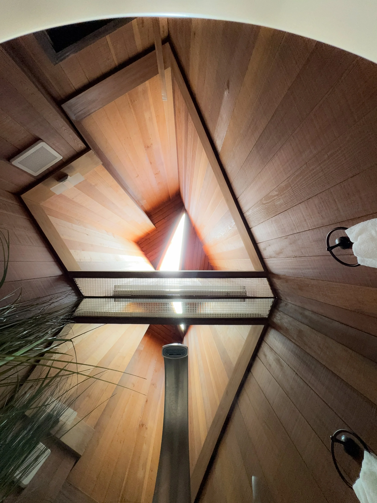
Cylindrical volumes push up through complex, folded roof planes. Old-growth redwood wraps everything—walls, soffits, the long covered walkways that stitch the place together. Bougainvillea and dense planting press right up against the architecture so the building and the garden feel like they’re having the same conversation. From the driveway it reads as part sculpture, part machine for living, part something that somehow grew out of the mountain.
This is the 1978 house designed by Jim Hestand of Maui Architectural Group. Almost entirely redwood. Built when the firm was still young (the group started in 1974). And it was drawn the old way—by hand, on paper, before CAD became the default.
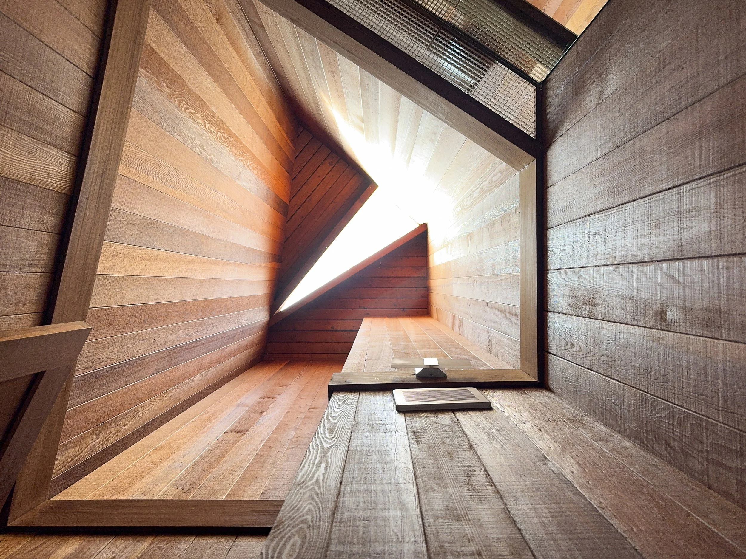
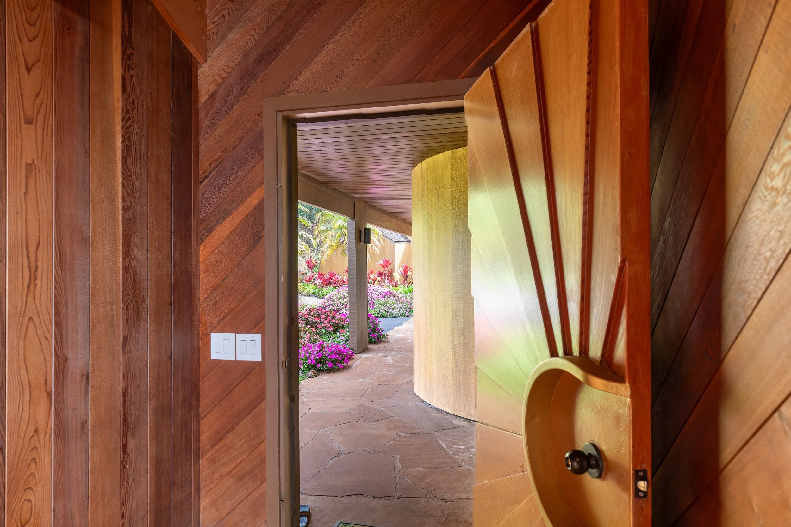
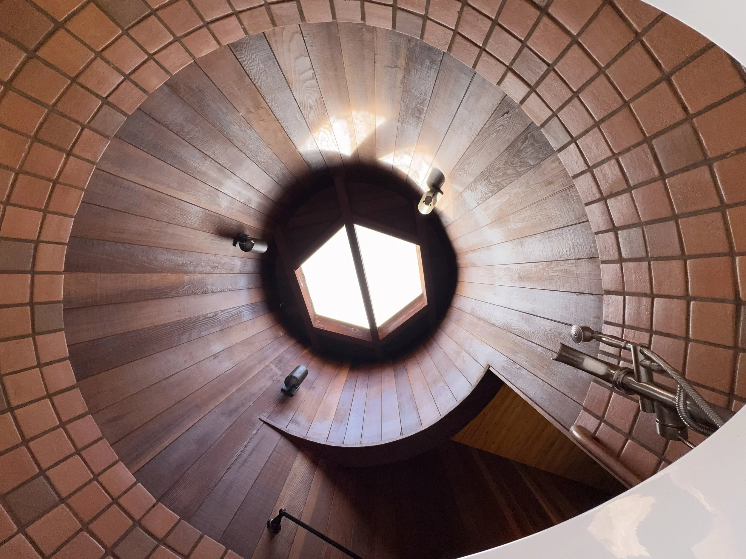
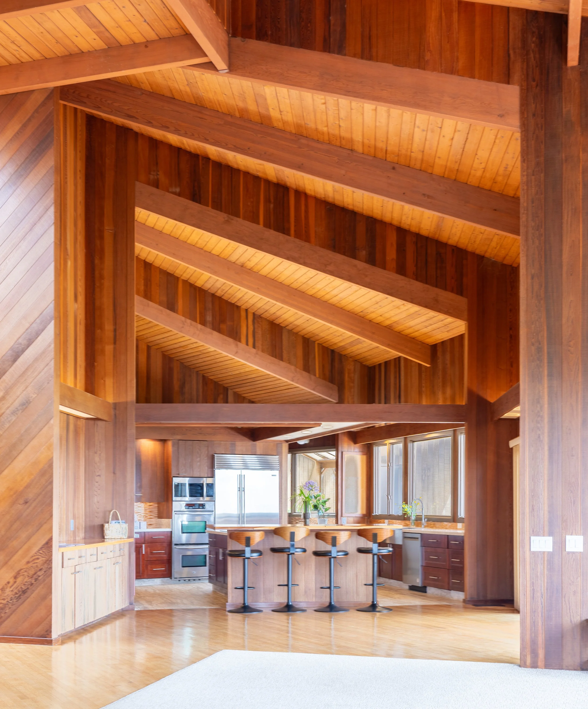
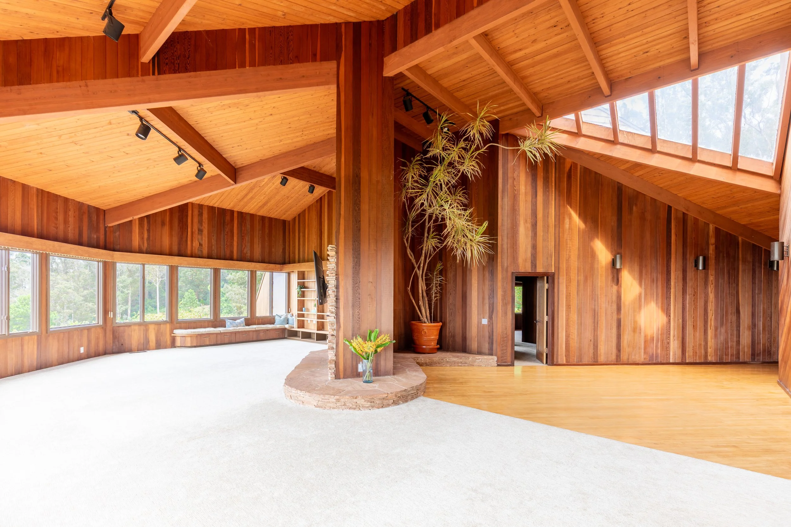
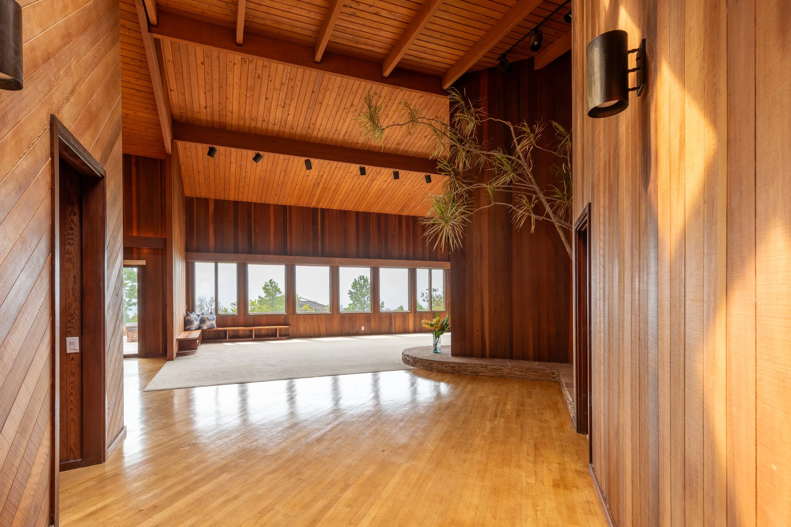
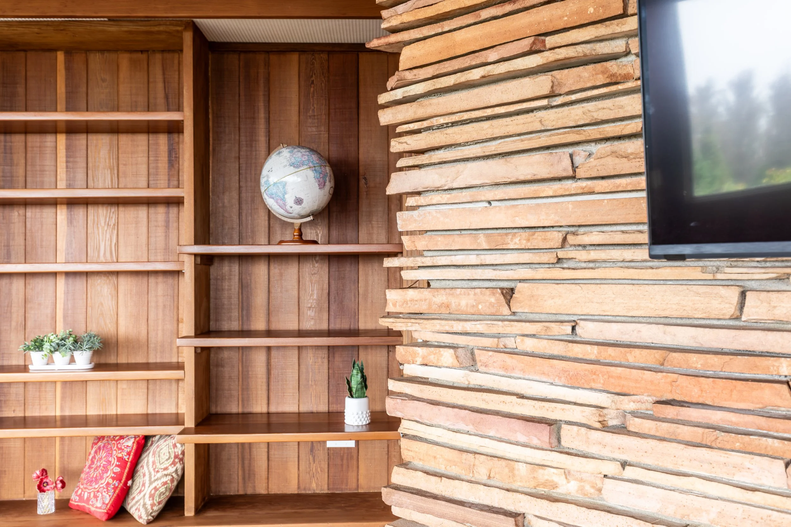
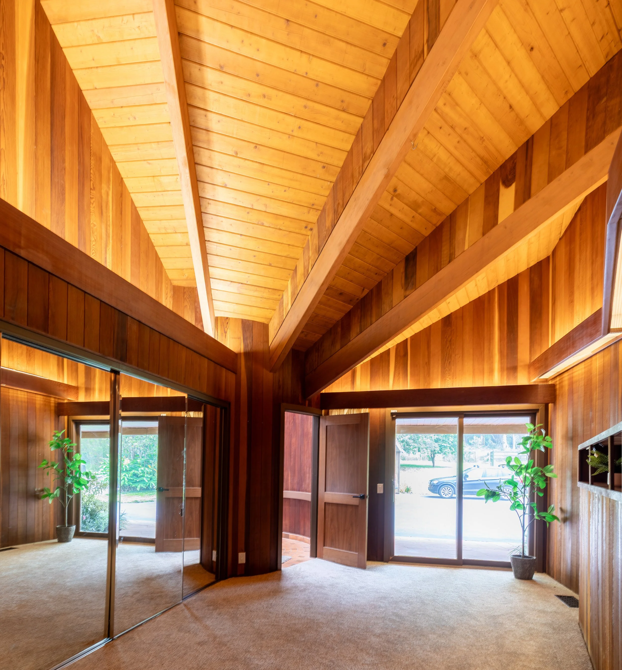
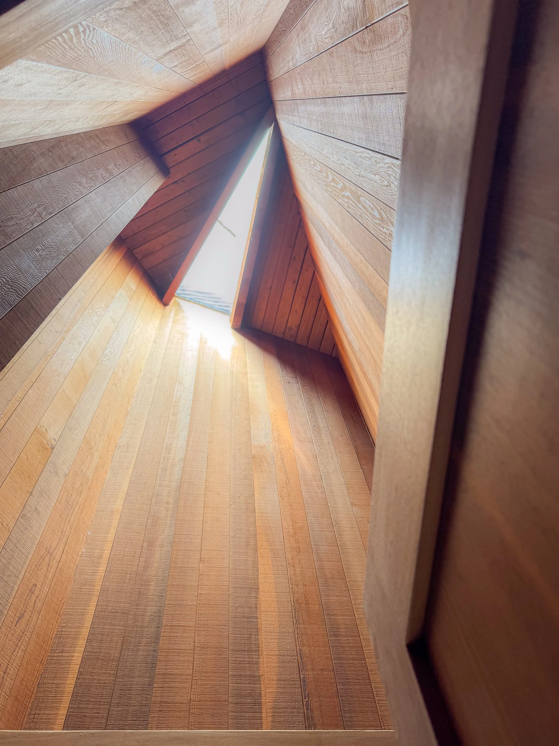
Rhythmic Lumber, Dancing Light
Walking through this voluptuous nautilus, I just couldn’t stop thinking about how wild it must have been to conceive of this 3 dimensional wonderland without the aid of computer visualization.
In the mid-1970s you still had to commit lines to vellum. You had to decide the curve of a cylinder or the angle of a roof plane with a pencil and a parallel bar and then live with the consequence when the carpenters started cutting. There was no “undo,” no parametric sliding of a parameter until the form felt right on a screen. The drawings had to carry the idea cleanly enough that someone could build it. That constraint forced a certain clarity and a certain bravery. The house still has that feeling—forms that are specific and a little wild, not smoothed into something a software default would generate.
You can feel the hand in it. The way the cylindrical towers meet the angular roofs, the way the covered walkways create a sequence of arrival that is both generous and controlled, the way the redwood is allowed to be redwood instead of being forced into some other material language. It’s the opposite of the polished, risk-averse modernism that sometimes arrives fully formed from a laptop.
“Honey, Cancel the meditation retreat, we are moving to Piiholo…”
Which brings me to the second thing this house does well…
We spend a lot of money these days trying to buy well-being. Retreats, protocols, red light therapy, the whole wellness industrial complex. Some of it helps. A lot of it is just expensive distraction. Meanwhile, the spaces we actually live in—day after day, year after year—get treated as neutral containers. Background.
This house is not background.
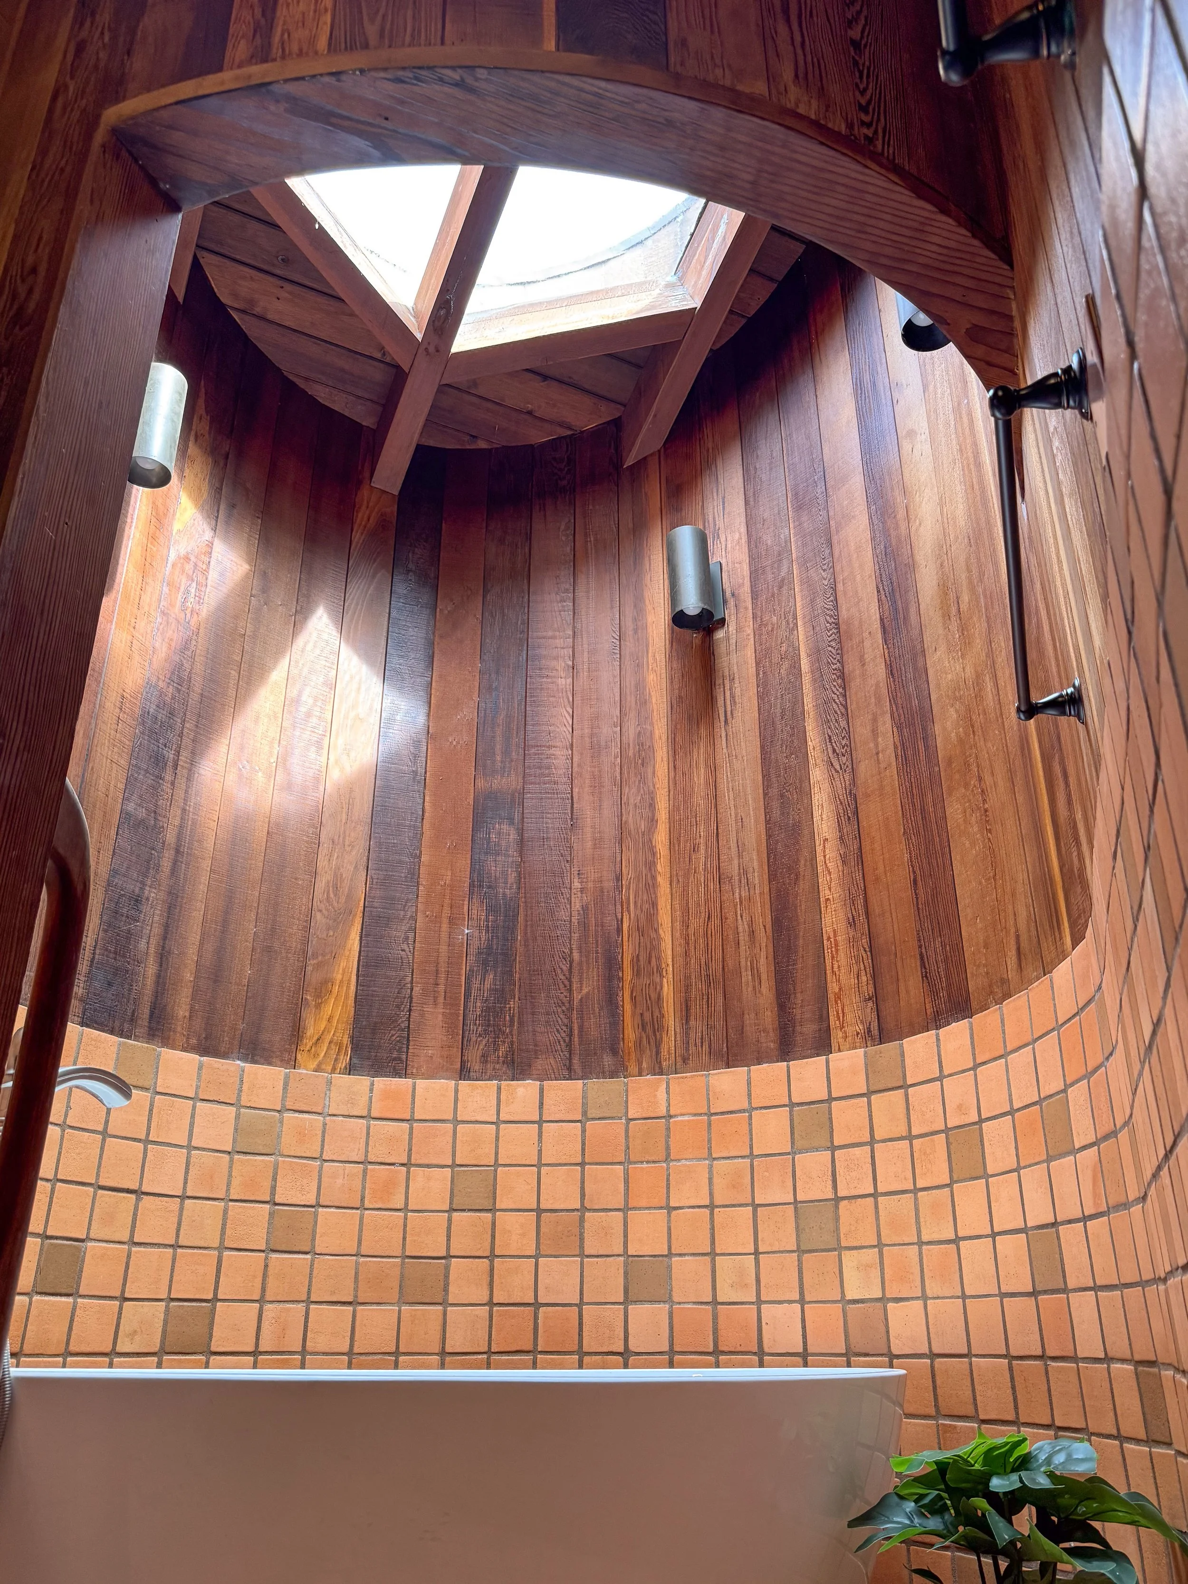
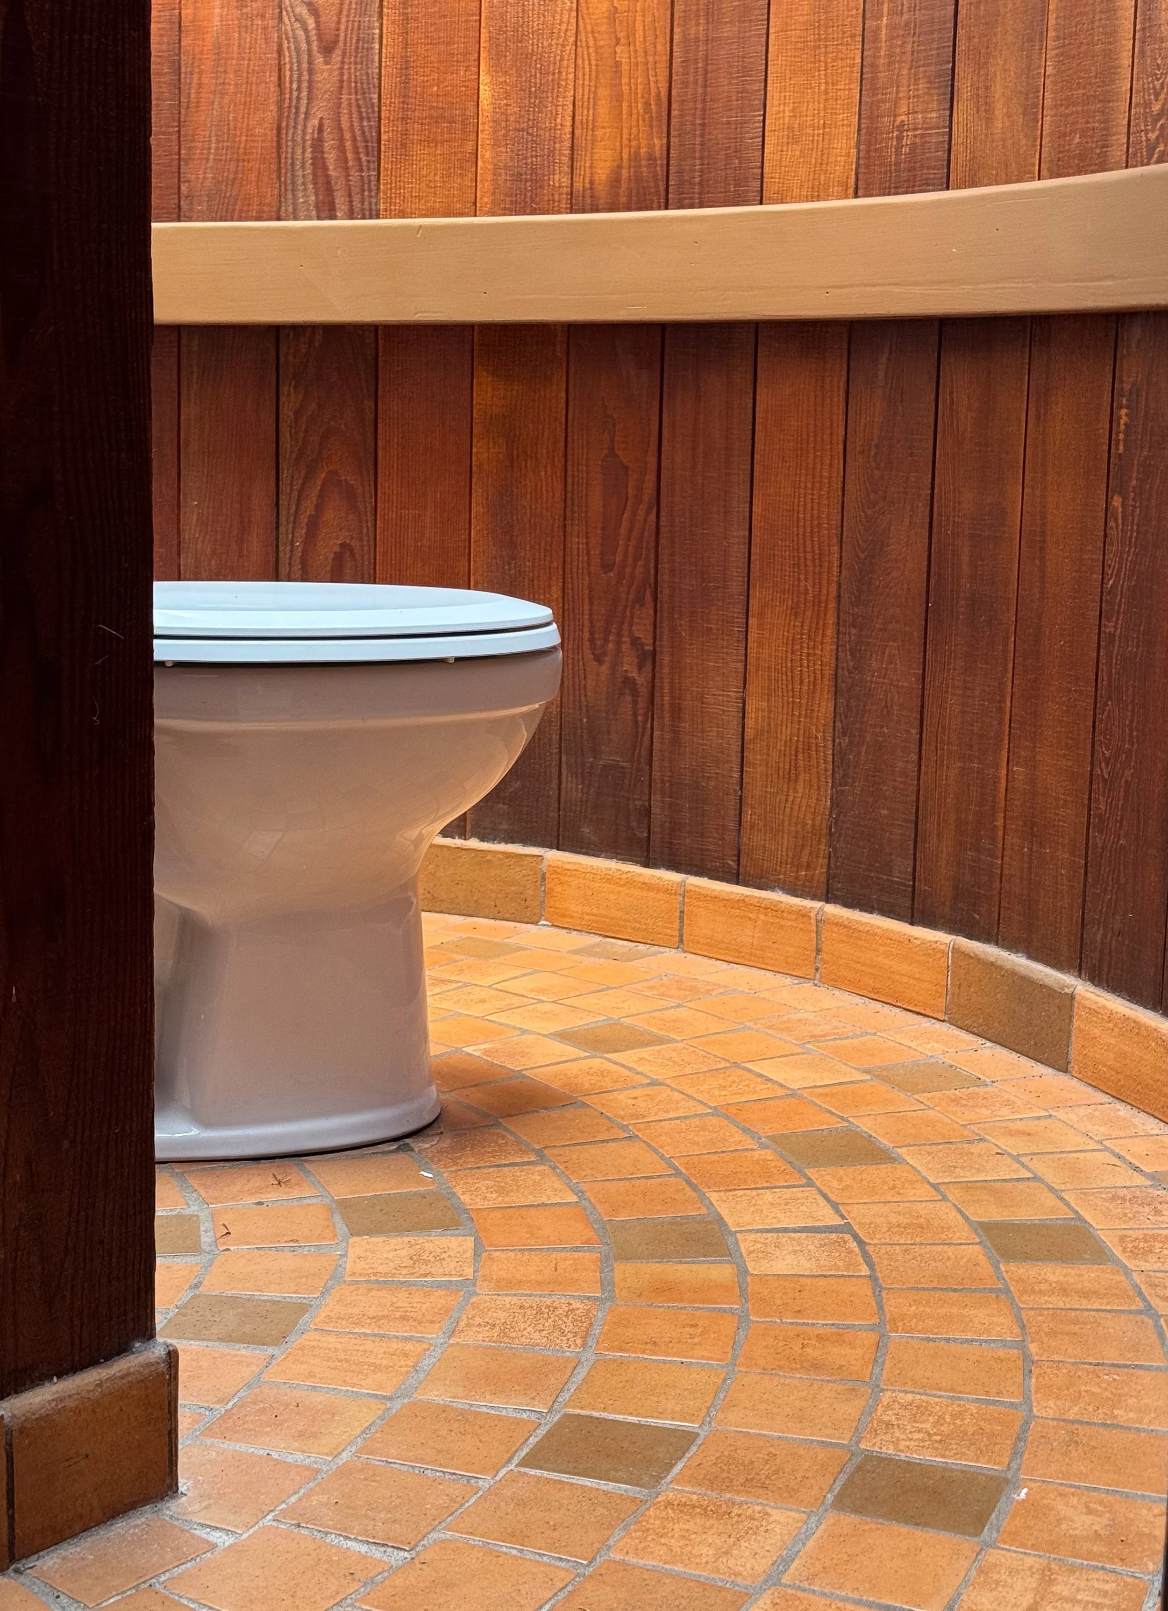
Living inside architecture that has real ambition, that uses natural materials at scale, that frames views and light and movement in deliberate ways, does something quieter and more persistent than most wellness interventions. The complexity of the roof planes and the cylindrical volumes give the eye something to do. The redwood has a tactile and olfactory presence that synthetic materials never quite match. The covered outdoor rooms and the way the planting comes right up to the building keep you in continuous, low-level contact with the climate and the landscape. You’re not sealed off from Maui; you’re tuned to it.
Boring architecture can put the nervous system into a low-grade stress state. Rich, coherent, nature-connected architecture can do the opposite. You don’t need a study to feel it here. Walk under those deep wood ceilings, stand in the curve of one of the cylinders, look out through the openings the roof creates, and the house just gets into your soul.
I’m not saying everyone should live in a 1970s sculptural redwood experiment. But I am saying that the quality of the architecture we inhabit is not a luxury or an aesthetic preference. It’s one of the longer-term levers we have on how we feel.
I’d like to give special thanks to listing agents Kelly Lau and Lisa Starr who arranged my special visit. This property is listed for sale by Coldwell Banker Island Properties and Lisa Starr Land Company. I would be delighted to represent you as a buyer for this incredible property. Link to the MLS listing is HERE.
In this photo, Grok imagines what the design might have looked like if the architects had built a model to present to their clients: